
- Grand multi-tier township clubhouse (estimated 80,000-1,20,000 sqft across phases) with banquet halls, private dining, library, business centre, co-working lounge, family lounges
- Fully-equipped gymnasium, Pilates and yoga studio, dedicated spinning and CrossFit zones
- Multiple swimming pools - indoor lap pool, outdoor leisure and infinity-edge pools, kids' splash pool, with sundecks and cabanas
- Steam, sauna, spa and wellness suites at the clubhouse
- Indoor games rooms (billiards, table tennis, chess, carrom), squash courts, indoor multi-purpose sports courts
- Outdoor sports: tennis courts, basketball court, cricket practice nets, multi-sport courts, skating rink
- Forest-trail jogging and cycling loops, reflexology walking paths, and a central green spine threading the township
- Dedicated kids' play zones, toddler areas with soft flooring, crèche and day-care provisioning, indoor kids' activity rooms
- Outdoor amphitheatre with stepped seating, senior citizens' pavilions, pet parks and pet-friendly corners
- Themed forest and pocket gardens: butterfly and pollinator gardens, herb gardens, meditation groves, mature-canopy planting
- 60%+ open and landscaped coverage with themed biophilic zones, set beside the ~70-acre Atal Bihari Vajpayee Botanical Garden
- Two basement levels per tower for parking with comfortable circulation; visitor and EV bays
- EV charging provisioning at basement level, scalable across the township
- 100% common-area power backup with DG sets sized for full operating load plus essential apartment circuits
- Phase-wise Sewage Treatment Plants sized for full occupancy with treated-water reuse for landscape and flushing; Zero Liquid Discharge target
- Campus-wide rainwater harvesting with distributed recharge wells
- Dual plumbing in every apartment with an isolated treated-water line for flushing
- Solar PV on clubhouses and external lighting; 100% common-area LED with motion sensors
- Organic waste composting at source with dedicated wet-waste handling; source segregation at every apartment level
- 24/7 security with perimeter CCTV, manned gates, RFID / biometric access, video door phone at every apartment
- Township retail high street, daily-needs convenience, and amenity courtyards within the gated campus
- High-speed traction lifts with VVVF drives in every tower
- Smart-home and smart-lock provisioning at apartment level
- IGBC Gold (or higher) pre-certification target for the township
Amenity visuals for the Kannamangala township
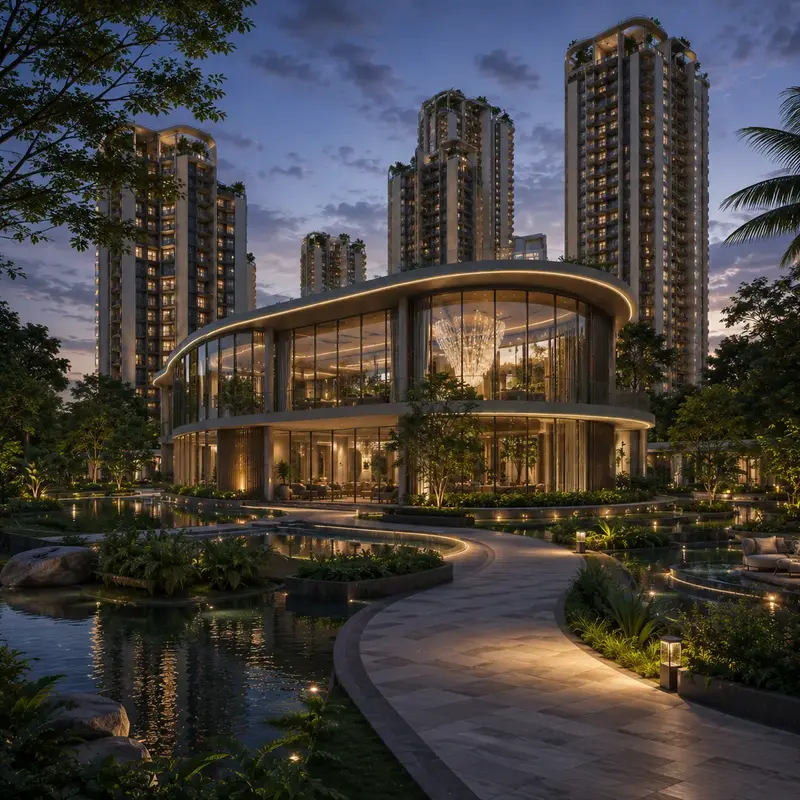
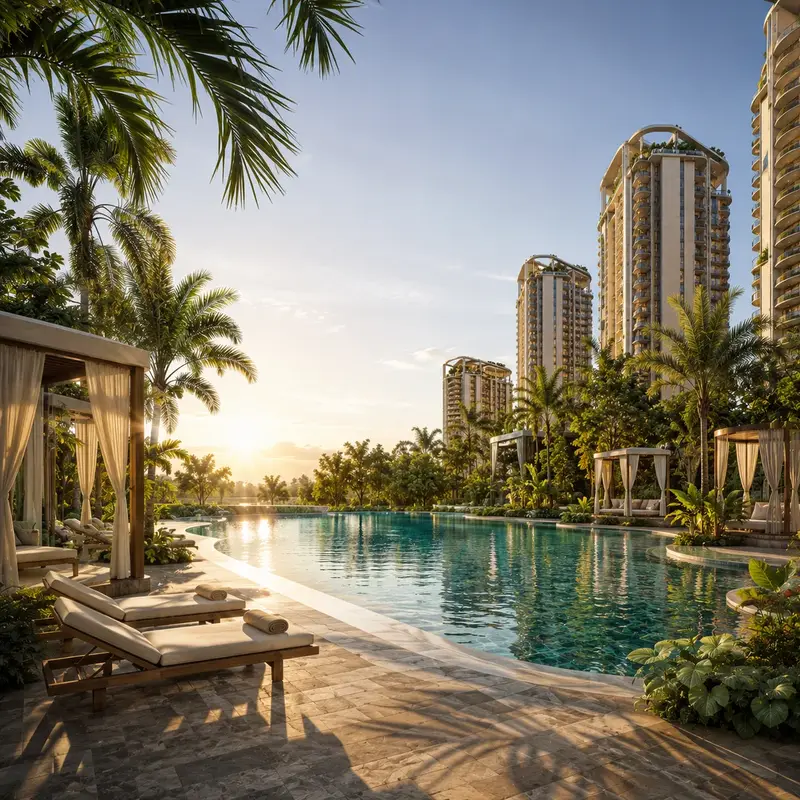
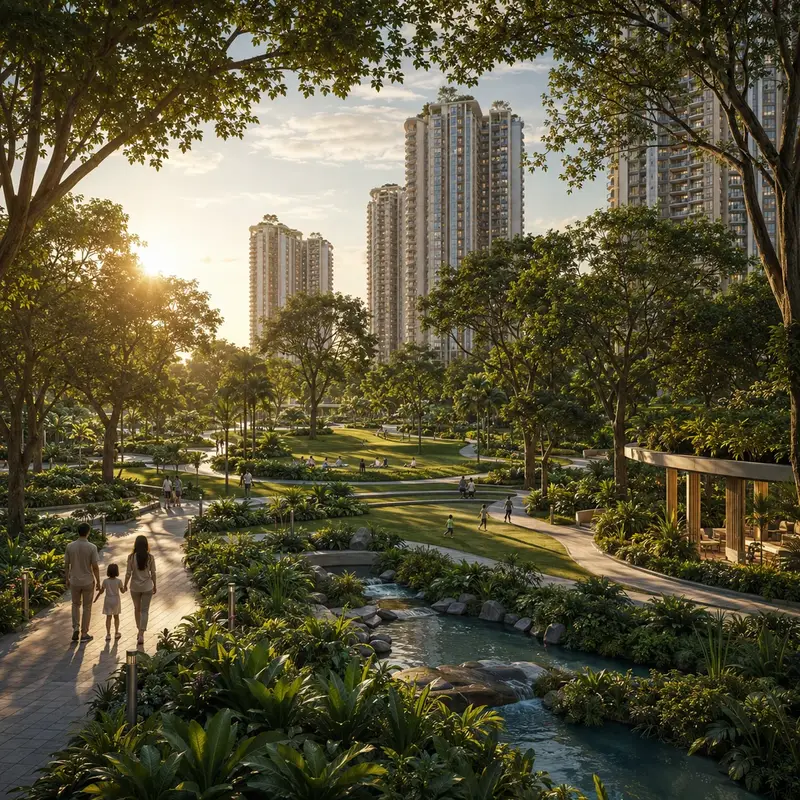
Sumadhura Kannamangala amenities: built to township scale
The Sumadhura Kannamangala amenity programme is built to township scale. Across ~75 acres and ~5,000 homes delivered in phases, the amenities are organised around multiple clubhouses, a connected green spine, themed forest zones, and a full suite of sports, wellness, kids' and convenience facilities - all set against the biophilic backdrop of the adjacent ~70-acre Atal Bihari Vajpayee Botanical Garden. The buyer should still focus on usefulness, capacity and delivery timing rather than brochure length. For amenity judgement, Sumadhura Panorama Phase 2 keeps the reader in the same Bengaluru routine, where weekly use, capacity, maintenance burden, and family fit matter more than the amenity count.
A large clubhouse can still underperform if it is delivered late, shared across phases, difficult to access from some towers or expensive to maintain - which is precisely why a township of this scale distributes amenities across precincts so that no resident is far from a clubhouse, a pool, a play zone, or a forest trail. To compare outdoor and shared-space planning with Sumadhura Kannamangala, consider Prestige Grove Hills, which is an upcoming Prestige project reported to be planned in Whitefield.
Multi-clubhouse capacity across precincts Pools and indoor sports timing Co-working and multipurpose spaces Kids, senior, forest-trail and pet zones Visitor, cab and delivery movement Maintenance and association handover Ask for amenity phasingContact usSumadhura Kannamangala operations, security and maintenance
Ask about visitor management at the Whitefield-Hoskote Road gateways, delivery zones, school-bus movement, cab pickup, housekeeping, waste handling, phase-wise STP operation, power backup, EV-charging policy, maintenance per sqft and association handover across the township's phases.
Sumadhura Kannamangala Amenities FAQs
What is Sumadhura Kannamangala?
Sumadhura Kannamangala is a pre-launch ~75-acre biophilic apartment township by Sumadhura Group at Kannamangala, off Whitefield-Hoskote Road, Whitefield, East Bengaluru. The indicative plan spans ~18-24 high-rise towers and ~5,000 homes across 2 BHK, 3 BHK, 3.5 BHK and 4 BHK configurations, delivered in phases.
Where is Sumadhura Kannamangala located?
The township is at Kannamangala, off Whitefield-Hoskote Road, Whitefield, East Bengaluru, just east of Kadugodi and beside the ~70-acre Atal Bihari Vajpayee Botanical Garden, with the Kadugodi Purple Line metro terminus ~2-4 km away. Confirm final survey numbers and boundary in the official documents.
Is Sumadhura Kannamangala RERA approved?
Karnataka RERA registration is awaited; townships of this scale file phase-wise before each phase's launch. Do not treat any RERA number, possession date, tower height or unit count as final until the official filing is published.
What is the expected price of Sumadhura Kannamangala?
The indicative pre-launch range runs from Rs 95 Lakh to about Rs 3 Cr at a headline rate band of Rs 8,500-11,000 per sqft, with the comparable biophilic township Alembic Cloud Forest at Rs 11,000-13,000 per sqft. The final payable cost must be checked against the official cost sheet because GST, stamp duty, registration, floor rise, parking, clubhouse charges, corpus and interiors can materially change the budget.
Which configurations are expected?
The township breadth spans 2 BHK (~1,150-1,400 sqft), 3 BHK (~1,550-1,950 sqft), 3.5 BHK (~2,000-2,300 sqft) and 4 BHK (~2,300-2,700 sqft) super built-up. The official floor-plan sheet should confirm carpet area, saleable area, balcony area and parking allocation.
Who should shortlist this project?
The strongest fit is a Whitefield-linked family or long-horizon investor looking for a township-scale biophilic home near the ITPL / Kadugodi / Purple Line catchment. It is less suitable for buyers who need ready possession or full certainty before RERA publication.