
Sumadhura Kannamangala project visuals
Sumadhura Kannamangala gallery status
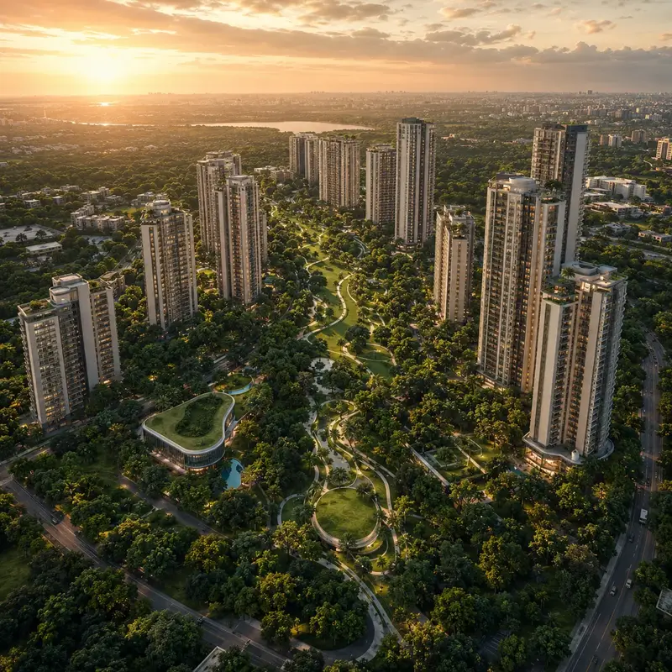
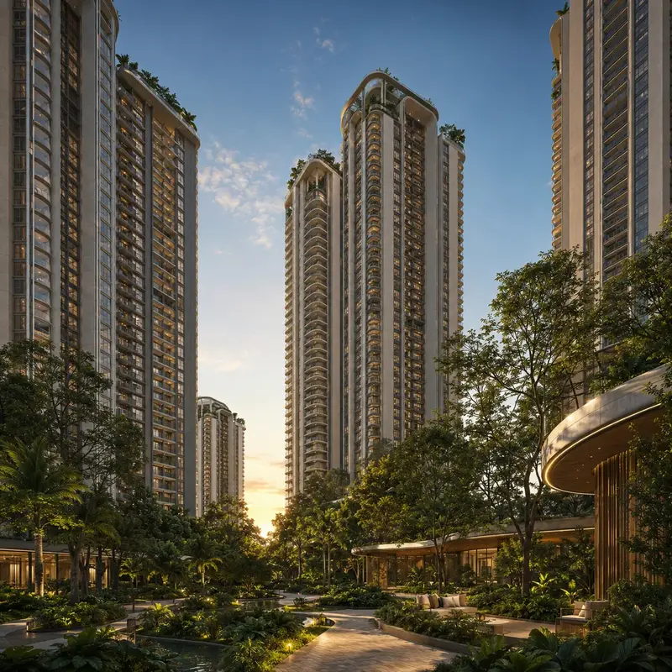
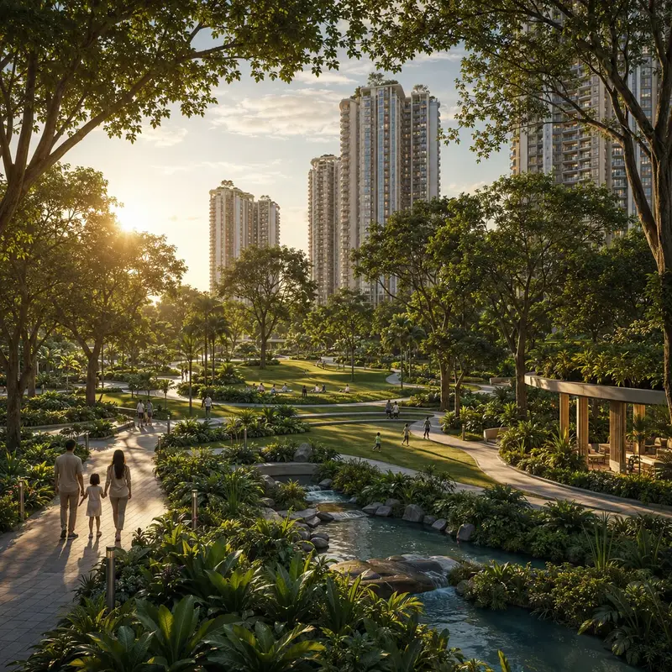
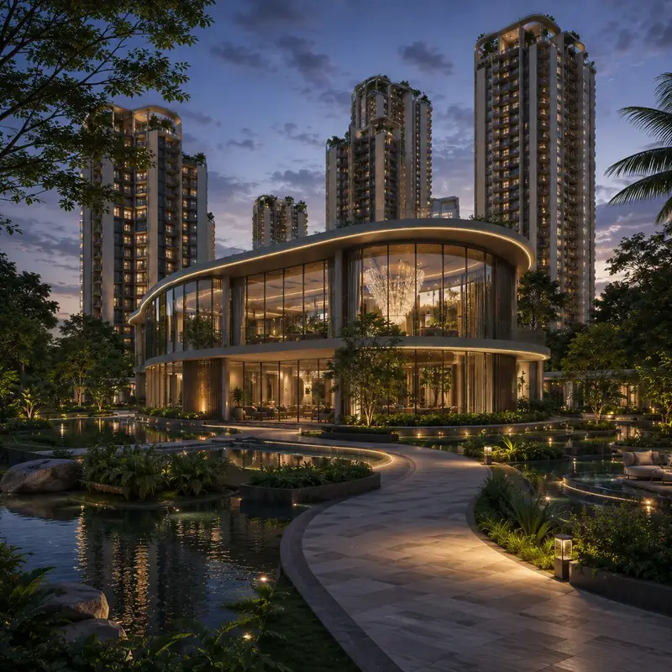
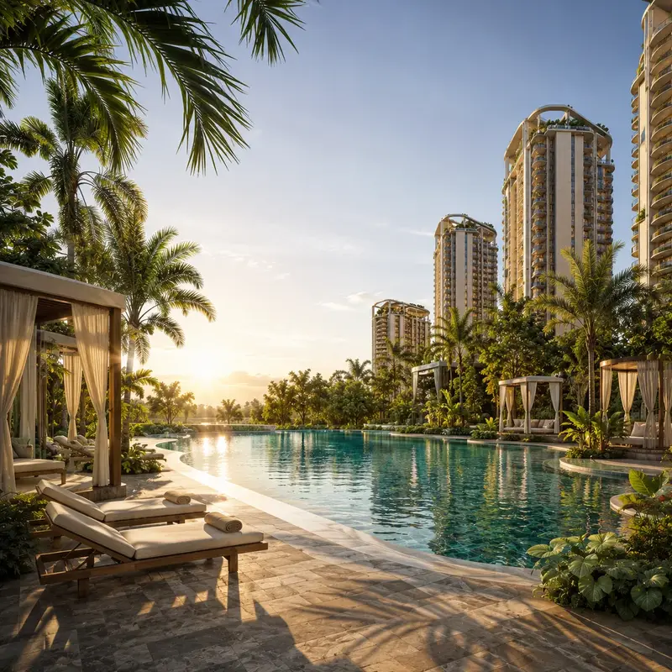
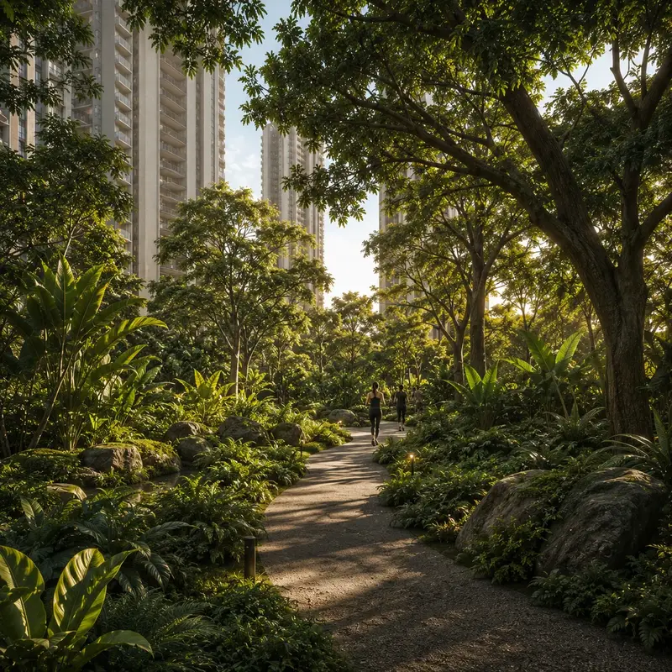
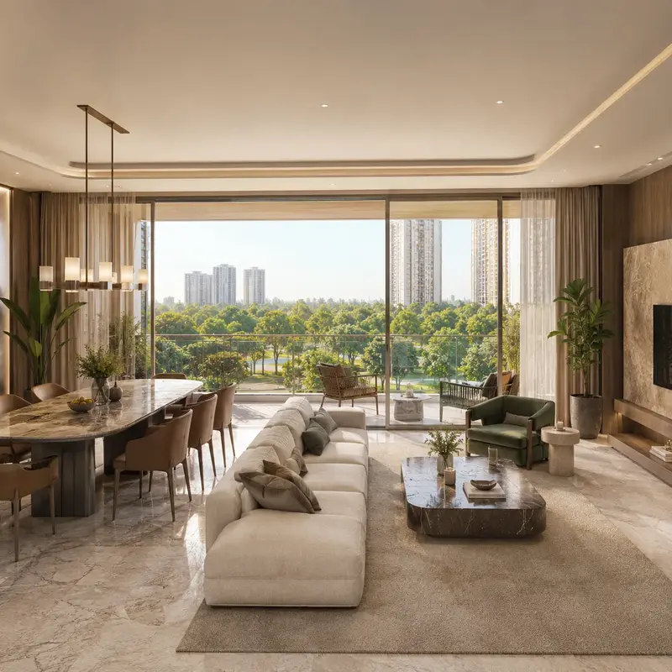
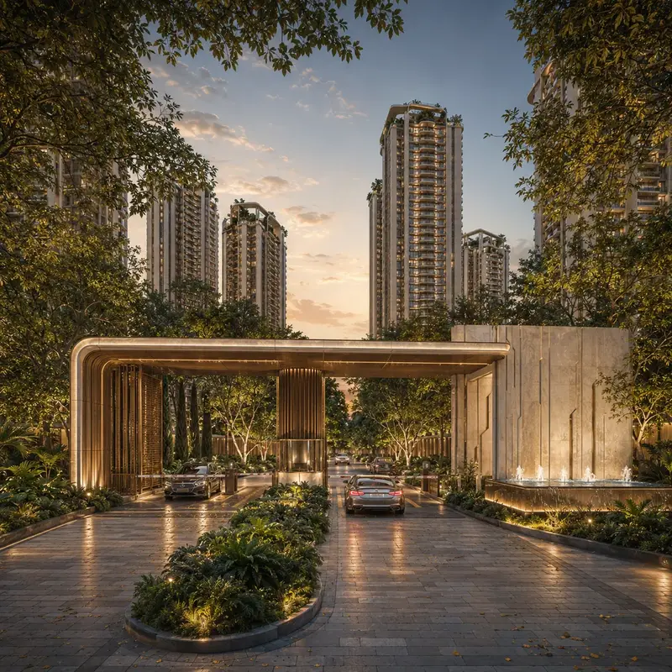
The renders on this page are artist's impressions indicative of the approved architectural and landscape design intent for the ~75-acre biophilic township. They improve the page experience, but they should remain clearly understood as indicative visuals until official as-launched Sumadhura Kannamangala renders are released for each phase. Sumadhura Panorama Phase 2 is useful when buyers are reading images for practical signals: light, approach, amenity scale, landscape maturity, and what still needs official confirmation.
Images influence buyer expectations about tower height, facade language, balcony depth, clubhouse scale, the depth of the forest zones and room proportions.
The current visuals are pre-launch illustrative renders and should not be read as photographs of finished construction. The final site will be refreshed with official Sumadhura Kannamangala as-launched renders and, through the build-out, real construction-progress visuals at each phase's milestones. For another visual project reference alongside Sumadhura Kannamangala, consider Prestige Grove Hills, which is an upcoming Prestige project reported to be planned in Whitefield.
Until official images are available, use the gallery as a checklist: aerial masterplan, labelled site plan, dimensioned floor plans, clubhouse and pool visuals, forest-zone landscape renders, location map and configuration-specific interiors.
Request official imagesContact usSumadhura Kannamangala visuals included in this draft
Aerial masterplan of the 75-acre township High-rise tower elevations Central green spine and themed forest zones Grand clubhouse and pool visuals Sample living, bedroom and balcony renders Arrival plaza and accurate location mapSumadhura Kannamangala how to read renders
A good render answers practical questions. A tower render should show podium, parking entry, balcony rhythm and the forest-zone context. A clubhouse render should show scale, not only mood. An aerial should make the 60%-plus open coverage legible against the built mass.
Sumadhura Kannamangala Gallery FAQs
What is Sumadhura Kannamangala?
Sumadhura Kannamangala is a pre-launch ~75-acre biophilic apartment township by Sumadhura Group at Kannamangala, off Whitefield-Hoskote Road, Whitefield, East Bengaluru. The indicative plan spans ~18-24 high-rise towers and ~5,000 homes across 2 BHK, 3 BHK, 3.5 BHK and 4 BHK configurations, delivered in phases.
Where is Sumadhura Kannamangala located?
The township is at Kannamangala, off Whitefield-Hoskote Road, Whitefield, East Bengaluru, just east of Kadugodi and beside the ~70-acre Atal Bihari Vajpayee Botanical Garden, with the Kadugodi Purple Line metro terminus ~2-4 km away. Confirm final survey numbers and boundary in the official documents.
Is Sumadhura Kannamangala RERA approved?
Karnataka RERA registration is awaited; townships of this scale file phase-wise before each phase's launch. Do not treat any RERA number, possession date, tower height or unit count as final until the official filing is published.
What is the expected price of Sumadhura Kannamangala?
The indicative pre-launch range runs from Rs 95 Lakh to about Rs 3 Cr at a headline rate band of Rs 8,500-11,000 per sqft, with the comparable biophilic township Alembic Cloud Forest at Rs 11,000-13,000 per sqft. The final payable cost must be checked against the official cost sheet because GST, stamp duty, registration, floor rise, parking, clubhouse charges, corpus and interiors can materially change the budget.
Which configurations are expected?
The township breadth spans 2 BHK (~1,150-1,400 sqft), 3 BHK (~1,550-1,950 sqft), 3.5 BHK (~2,000-2,300 sqft) and 4 BHK (~2,300-2,700 sqft) super built-up. The official floor-plan sheet should confirm carpet area, saleable area, balcony area and parking allocation.
Who should shortlist this project?
The strongest fit is a Whitefield-linked family or long-horizon investor looking for a township-scale biophilic home near the ITPL / Kadugodi / Purple Line catchment. It is less suitable for buyers who need ready possession or full certainty before RERA publication.